
A S T O R Y O F P L A C E
ABOUT LYDIA
I learned architecture in school. I learned how to see long before that.
WHO I AM
I'm Lydia Alfred, an Egyptian-American architect and architectural design has always been rooted in my identity. My story began in Egypt, growing up around our family-owned architectural practice and, more importantly, watching the most talented architect I’ve known, my dad.
I owe so much of who I am to him. He was my hero, my mentor and my greatest inspiration.
Bigger than life, endlessly creative and a true entrepreneur.
He belonged to a generation where creativity lived in the human mind and was expressed by the human hand.
And he had an extraordinary gift for both.
Whether it was his architectural designs, hand-sketched renderings, abstract paintings, poetry that I later had the privilege of singing or even the way he dressed, there was always something unmistakably him in everything he created.
Some of his wildest design ideas could begin as a sketch on a napkin in the middle of a family dinner.
I didn’t realize it then, but simply watching him was teaching me how to see.
How to envision transformation before it existed. How to understand beauty and proportion. How spaces relate to one another. How light, views and orientation can completely shape an experience. How every design decision can be intentional, and how a place can have an identity of its own.
But above all, how to see architecture in nature, appreciate the craftsmanship in every detail, and learn from the Creator Who made it all.
Architecture school gave me the knowledge and discipline to turn those instincts into a profession. But the foundation had already been planted.
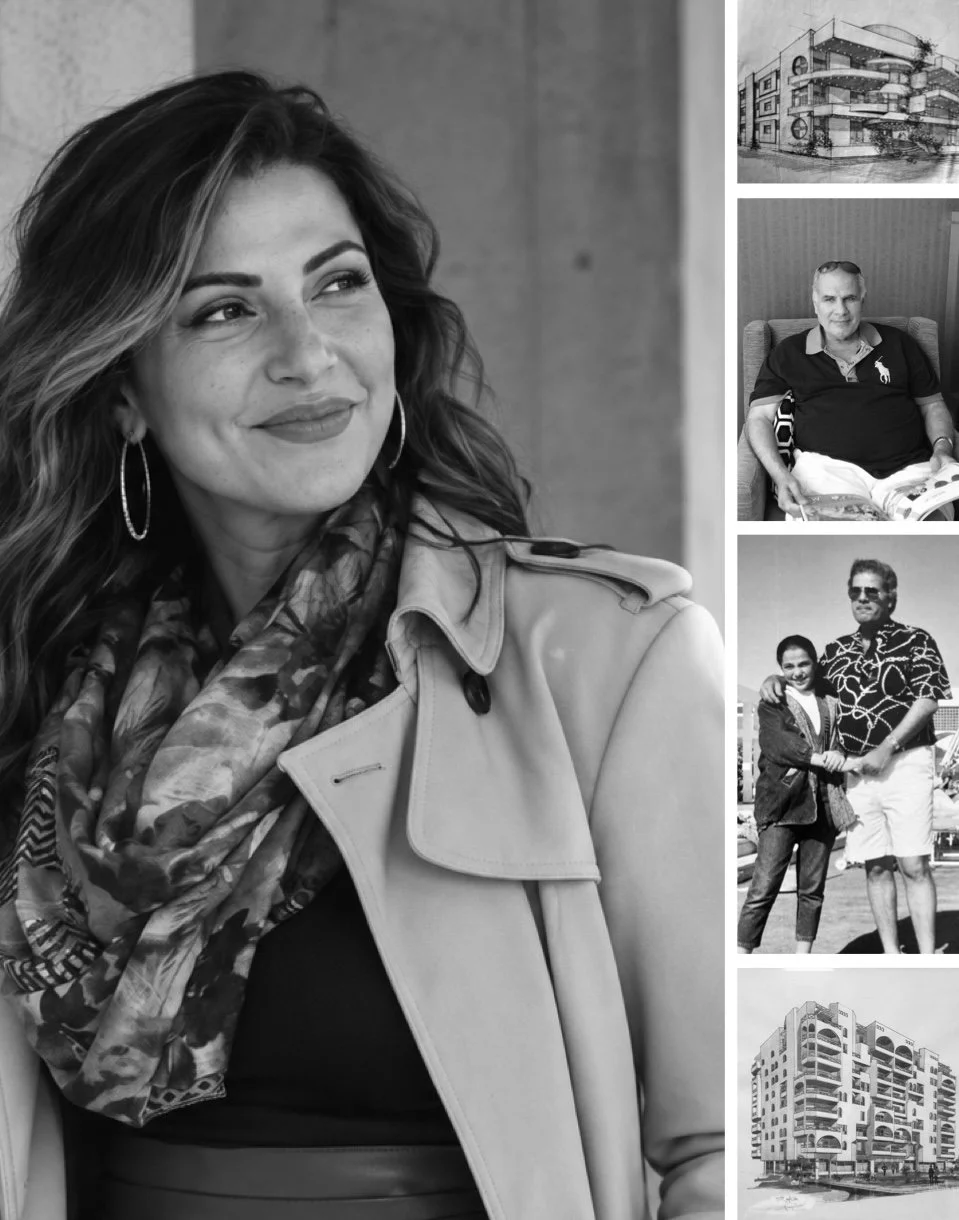
Where
it all began
Lydia Alfred | AIA, LEED GA
Founder + Architect
MY JOURNEY
Starting over taught me a different kind of architecture.
A Tailored Beginning
When my firstborn was old enough for me to return to work (2009), I began searching for my place in architecture here. I made a list of firms, only to discover that nearly half had closed during the great recession.
Starting over in that economy was daunting, but giving up was never how I was raised. I kept knocking on doors, trusting that the right one would eventually open. And it did.
My first U.S. opportunity came with GB Architects, a boutique studio specializing in luxury residential design, Upland, CA. Practicing architecture in California felt like learning an entirely new professional language, from measurements and codes to building systems and standards. What began as a volunteer opportunity to learn and gain experience grew into six amazing years of meaningful work and one-on-one mentorship under the studio founder | George Botros, AIA , who, against all odds, was an Egyptian-American architect!
He became like a second father to me. He trusted me, challenged me and taught me the realities of practicing architecture in California, supporting me all the way through earning my California architectural license.
Those years gave me a different kind of education. I learned the intimacy of residential design: how to listen closely, understand the way people truly live and translate their needs, personalities and aspirations into homes that feel uniquely theirs.
As a family of faith, we don’t believe every turn in our story is simply coincidence. Looking back, finding an opportunity so perfectly aligned with what I needed to learn, during one of the hardest economies our profession had faced, will always feel like an answered prayer.
In 2015, I was ready for a new challenge.
Designing for Good
That next chapter brought me to HMC Architects, a place I would be fortunate to call home for more than a decade.
Suddenly, the scale changed. So did my understanding of what design could do.
I had the opportunity to work across education, healthcare and civic environments, creating places that could influence the everyday lives of hundreds, sometimes thousands, of people.
This is where I learned what it means to design for good.
There were massive projects, countless deadlines, complex challenges and endless design stories. And there were incredible people who became mentors, collaborators, friends and family for life.
As the only licensed architect working within the interiors team, I held a somewhat unusual hybrid role, and I loved it. Because I was never particularly interested in where architecture stopped and interiors began, but rather when the two stopped competing for territory and simply became one design, telling the same story.
Bridging technicality with design and constantly thinking of the building and the experience at the same time. Moving between planning and materials, architecture and furniture, big ideas and tiny details.
From the birth of a concept to ribbon cutting, I had the privilege of seeing projects through their many layers and stages. Every project I worked on left a mark on my portfolio. More importantly, every one shaped the designer I am today.
The experience of the whole during those years eventually become the core part of IDEA.
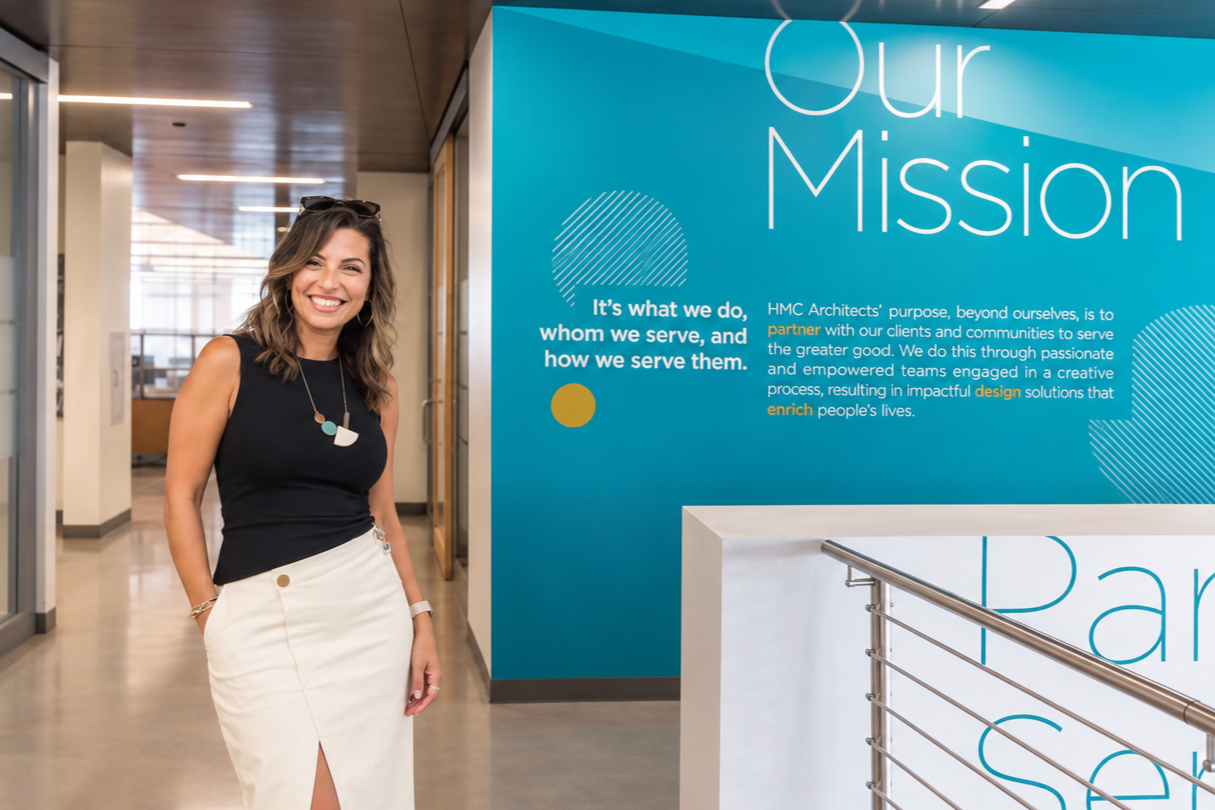
Designing for Good
HMC Architects
05/2015-03/2026
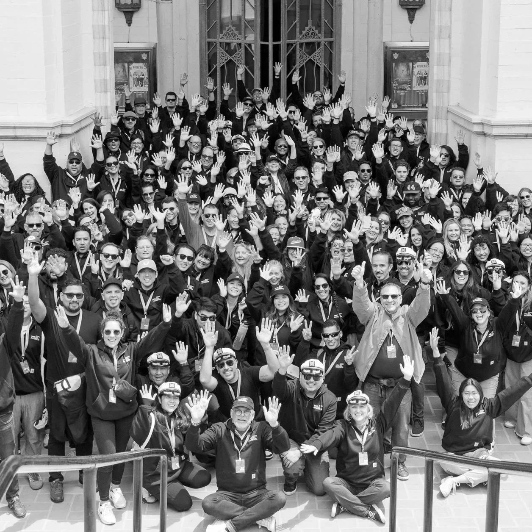
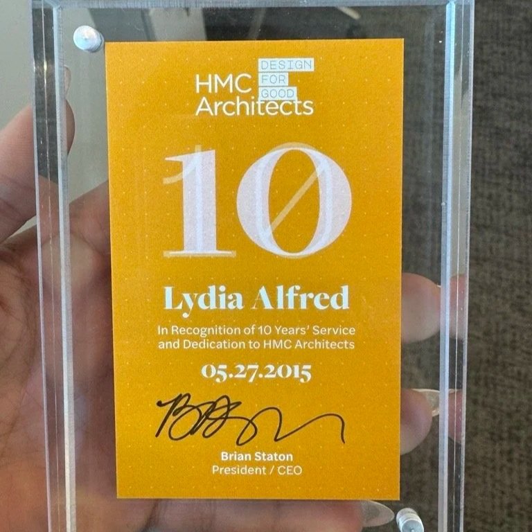
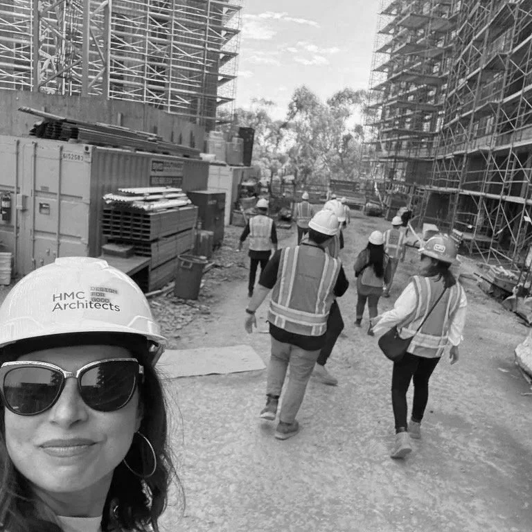
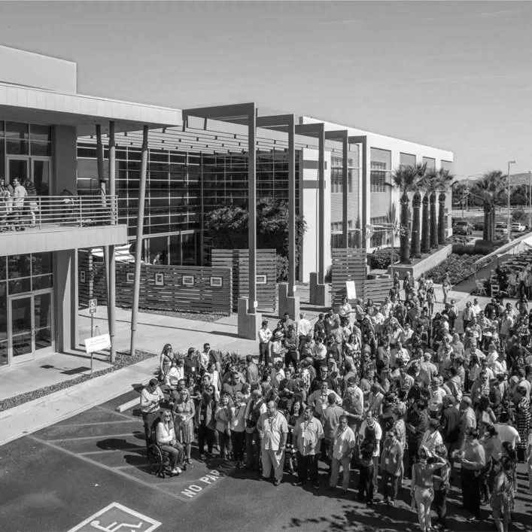
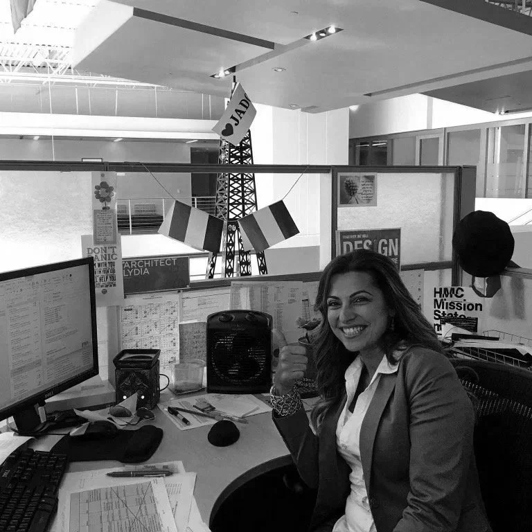
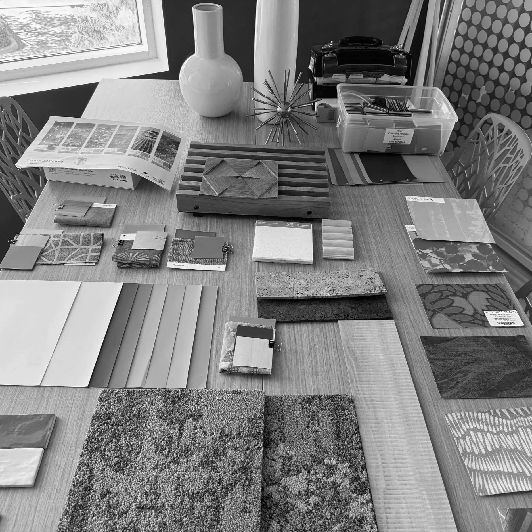
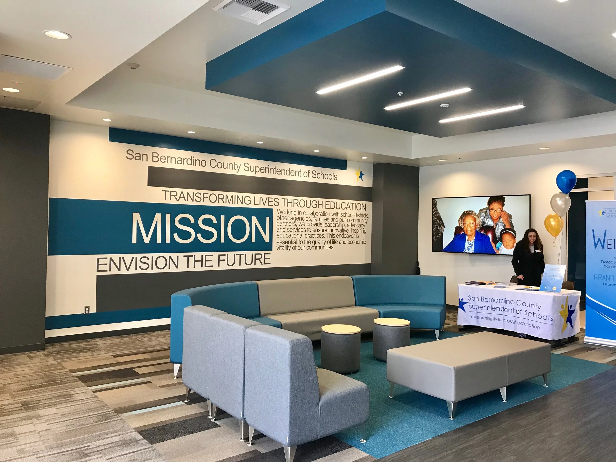
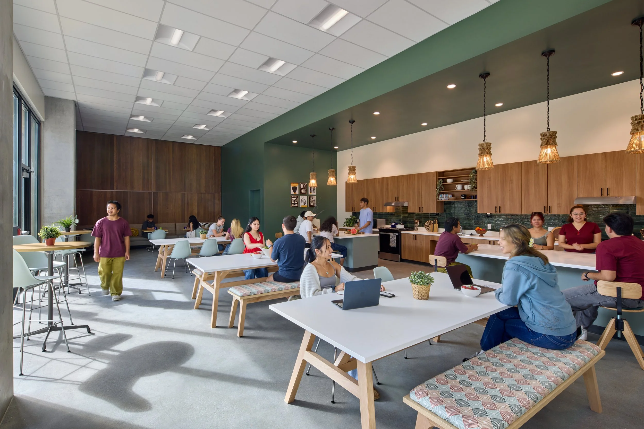
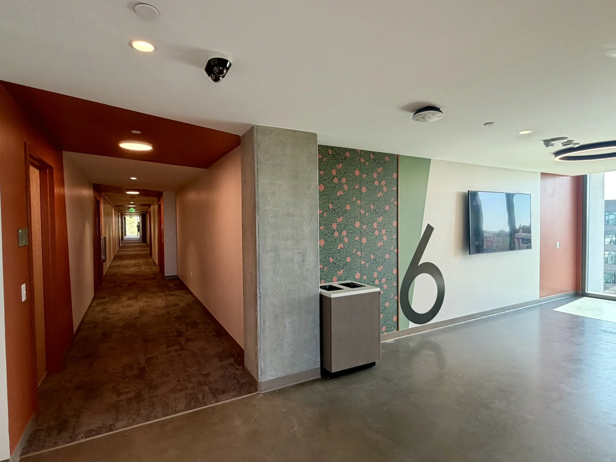
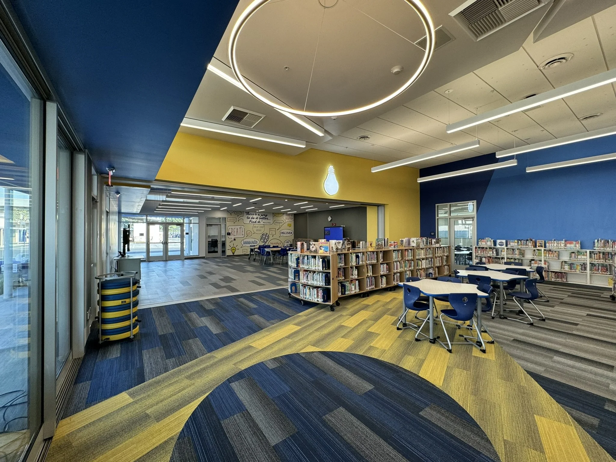
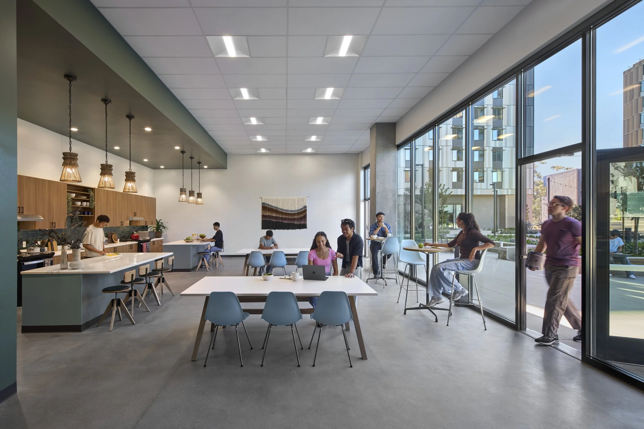
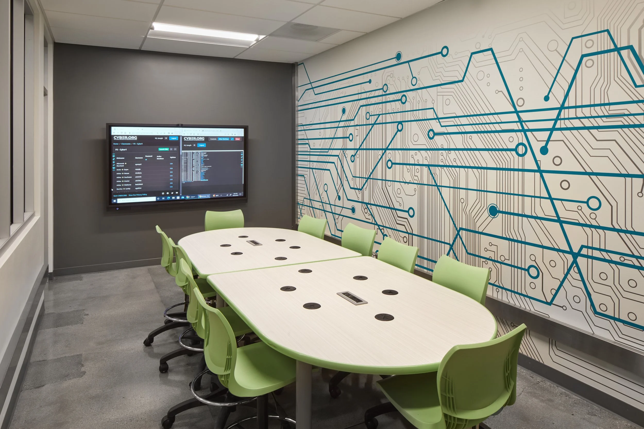
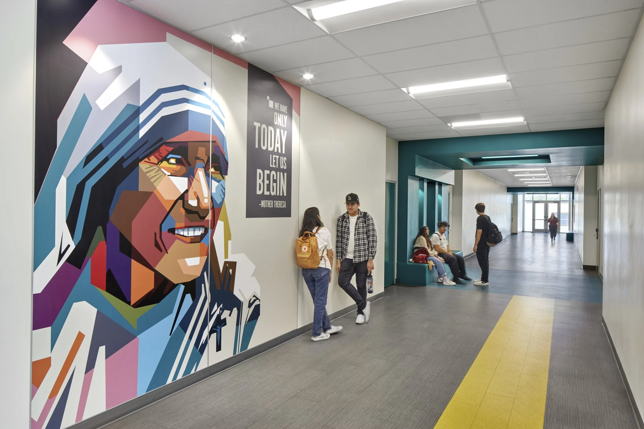
SELECTED WORK | HMC ARCHITECTS
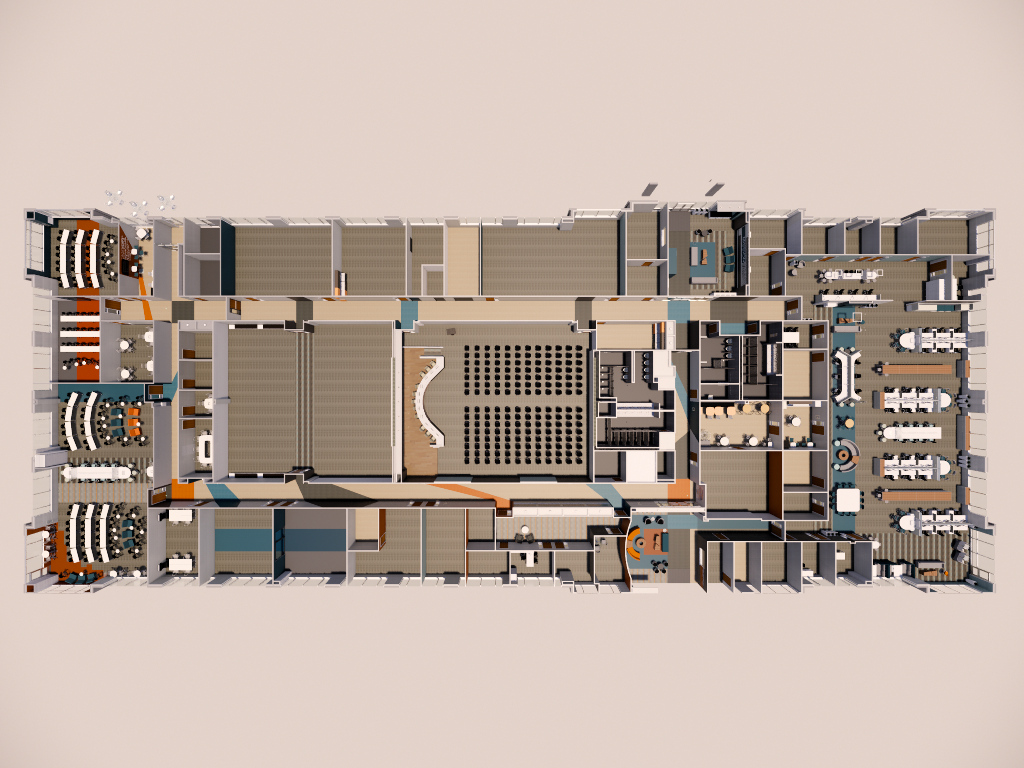
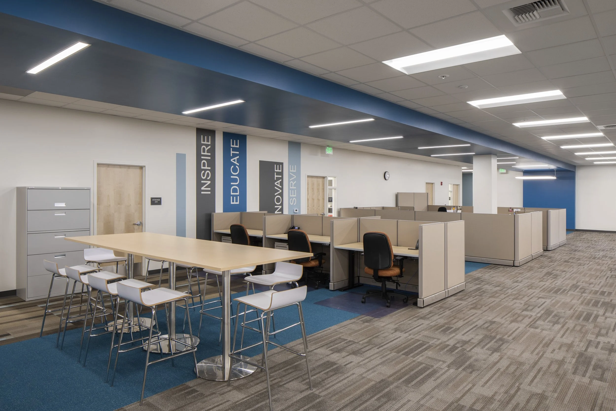
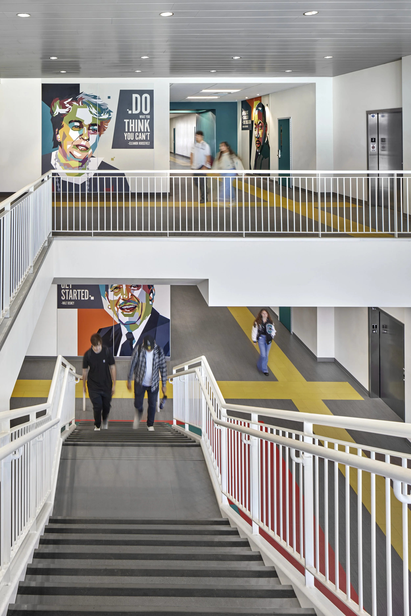
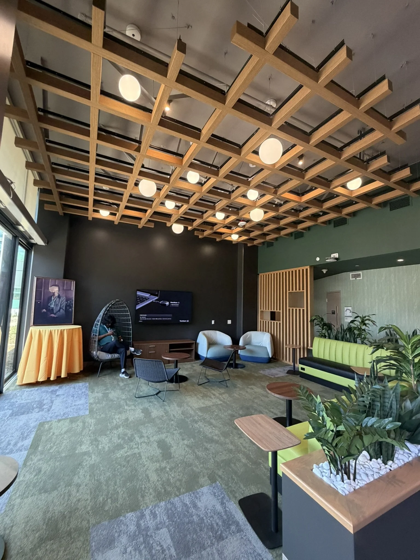
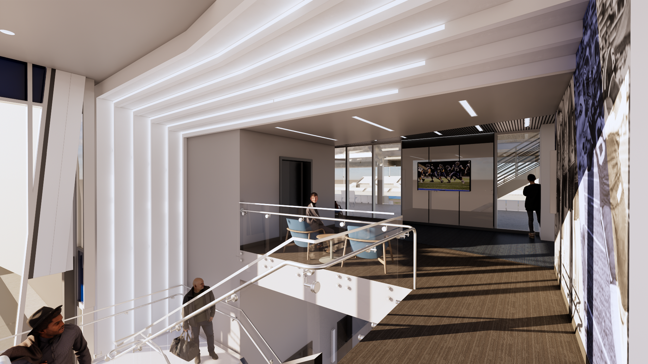
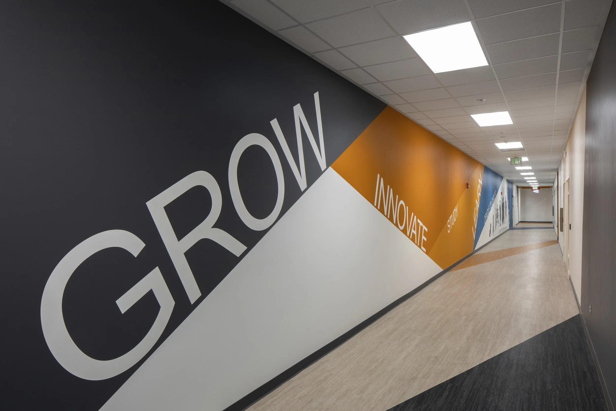
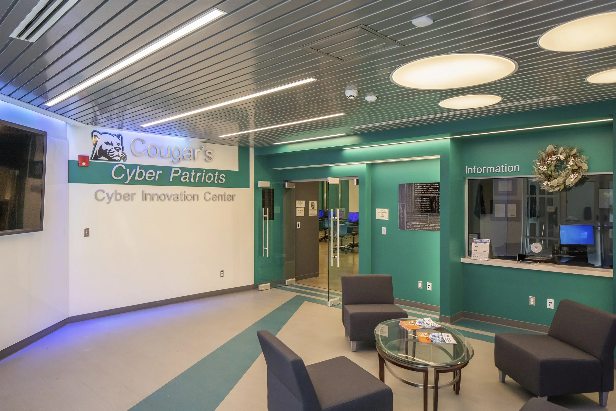
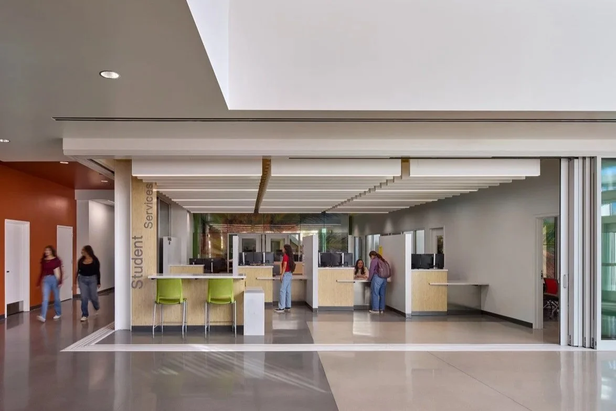
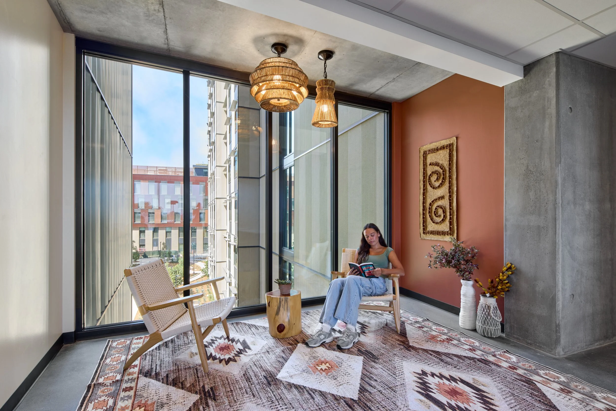
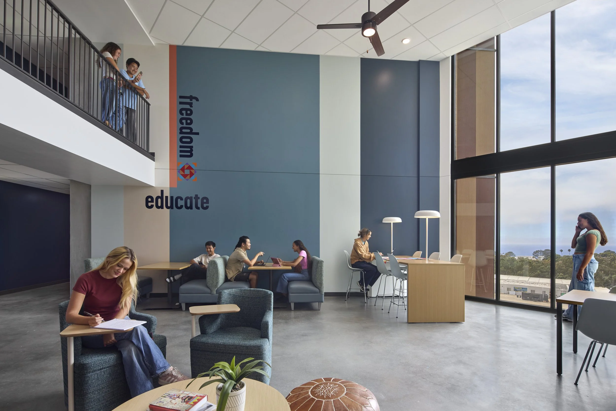
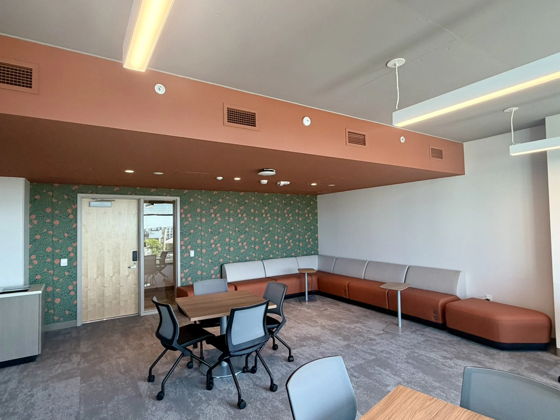
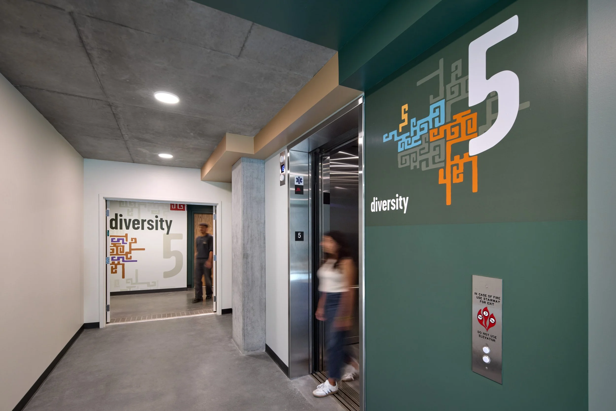
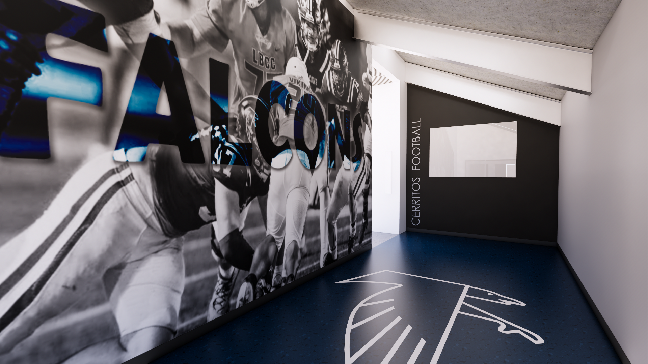
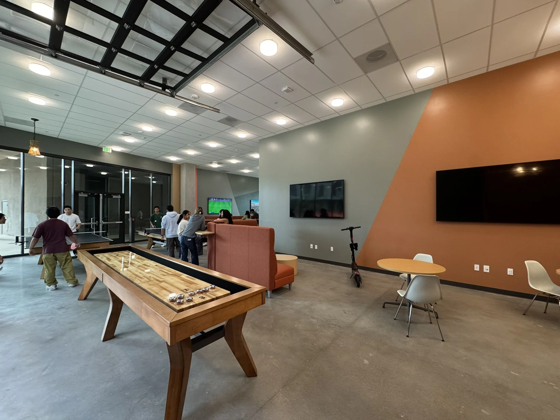
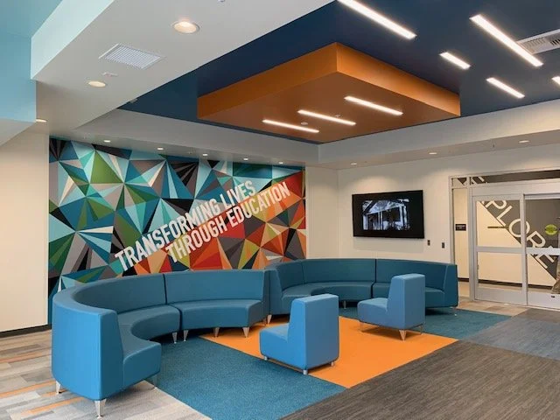
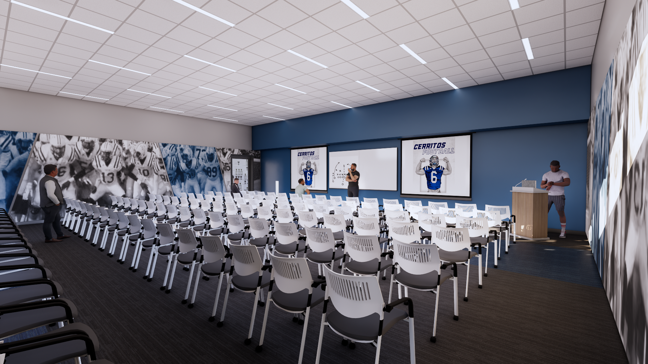
A selection of projects reflecting my professional experience and design contributions during my tenure at HMC Architects. Projects were completed as part of collaborative teams at HMC Architects. Project credits remain with the respective firms and collaborators.
WHY IDEA
Coming full circle
Through all of it, I never really stopped designing at home either.
Over the years, our own homes and properties became another creative outlet. Places where I could experiment freely, rethink layouts, test materials, obsess over details and experience firsthand how design can completely transform the way a place feels and the way a family lives within it.
Eventually, I started realizing that all these seemingly different parts of my life weren’t separate at all.
They were all part of the same story, and I loved every part of it.
After more than two decades working across very different scales of design, I realized I didn’t want to choose between architecture and interiors, residential and larger-scale thinking, creativity and technical experience.
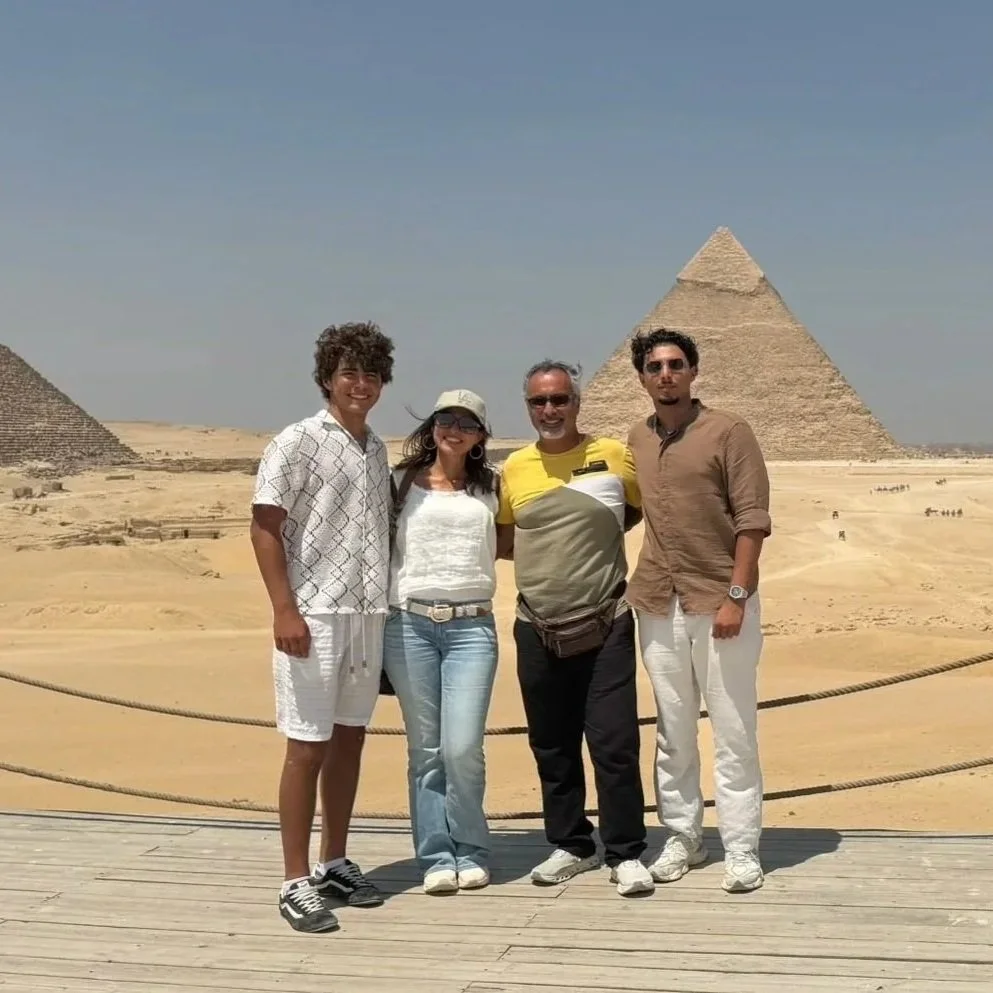
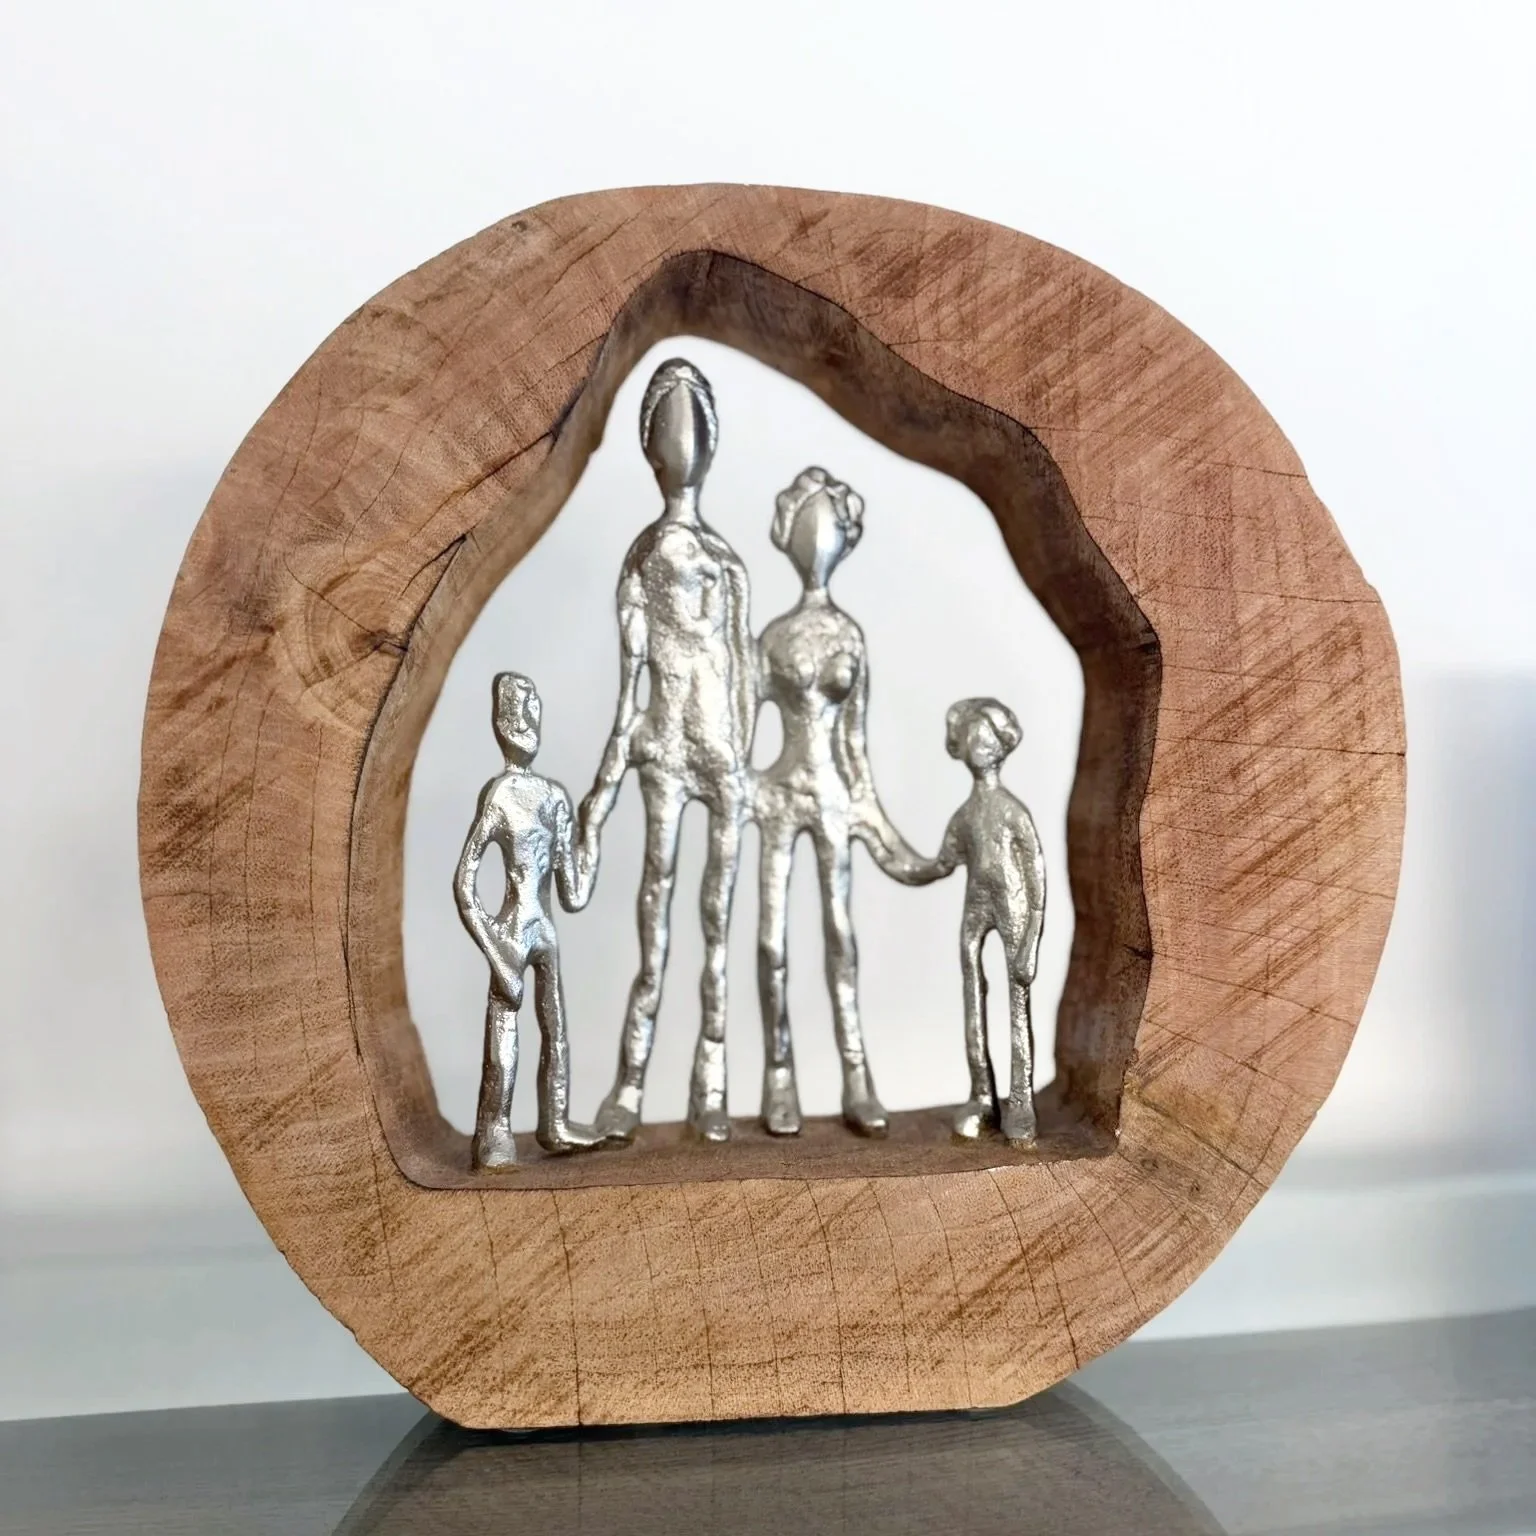
I wanted a practice where I could use all of it, while having the privilege of balancing it with the roles that matter most to me, being a wife and a mom.
So perhaps IDEA isn’t really a beginning.
It’s a coming together.
Welcome to IDEA Archteriors.
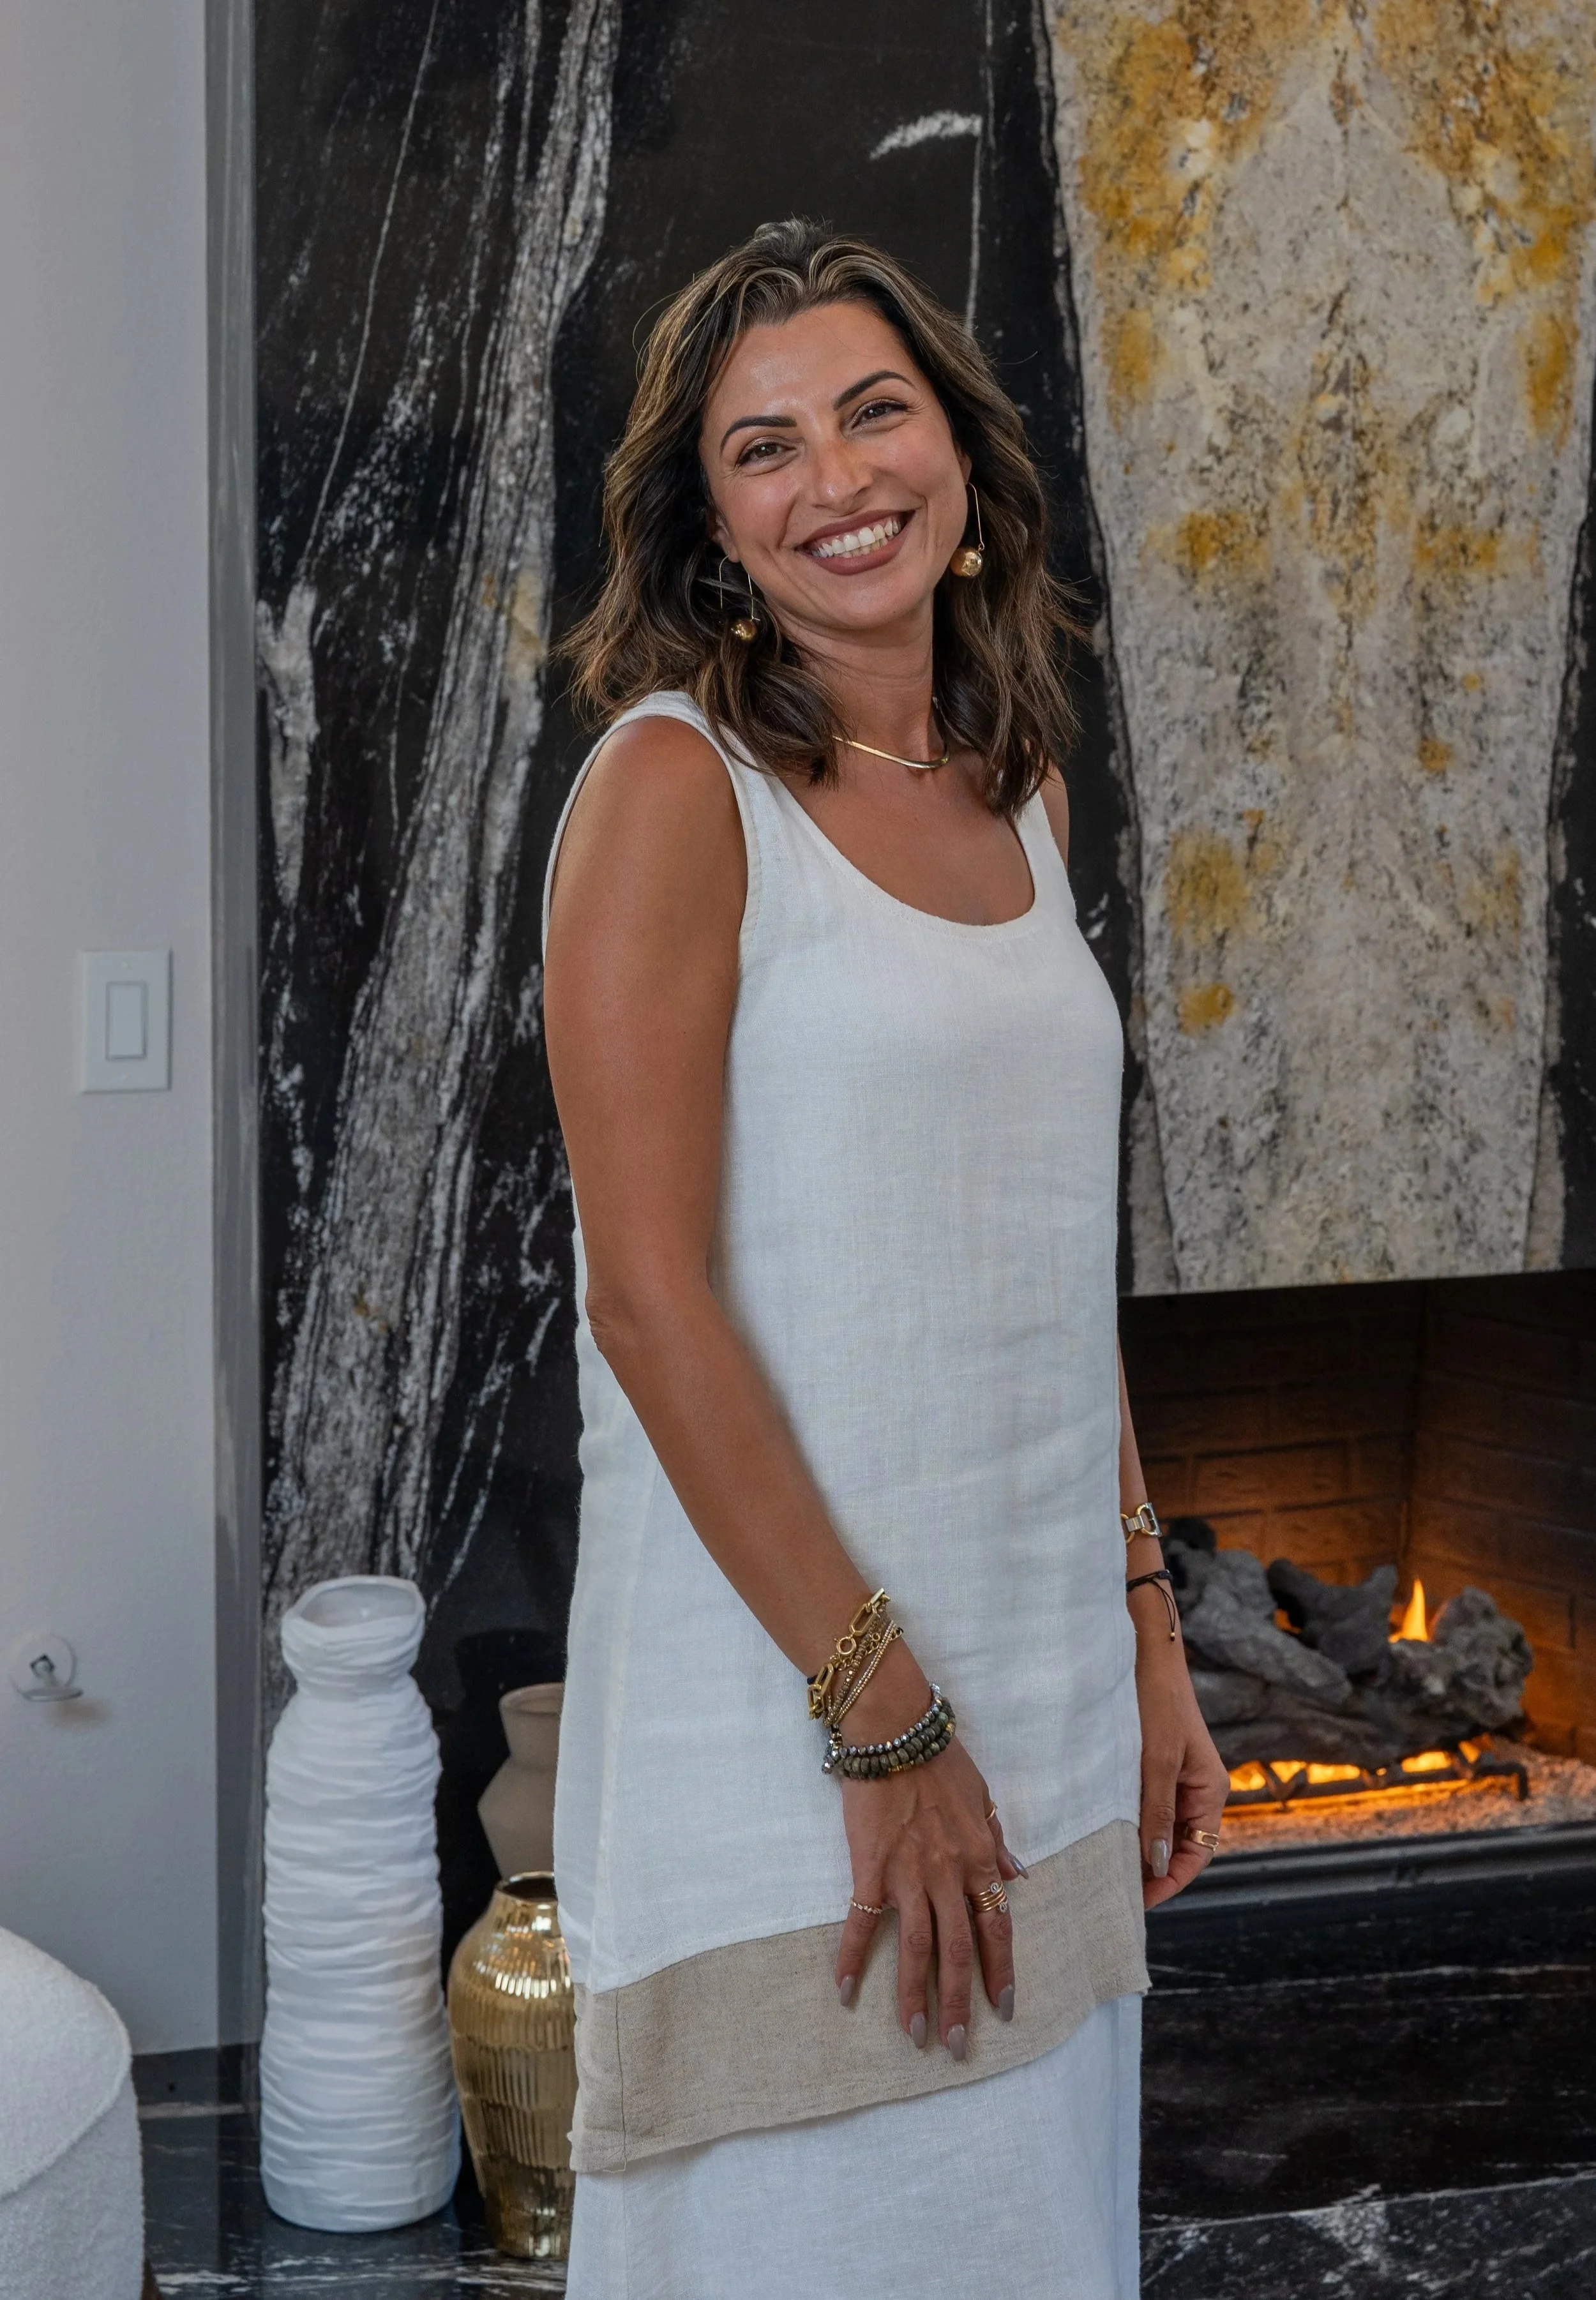
“The best design IDEA is the one that authentically tells the right story.”
Lydia Alfred | AIA, LEED GA
Founder + Architect

A S T O R Y O F P L A C E
Start a conversation
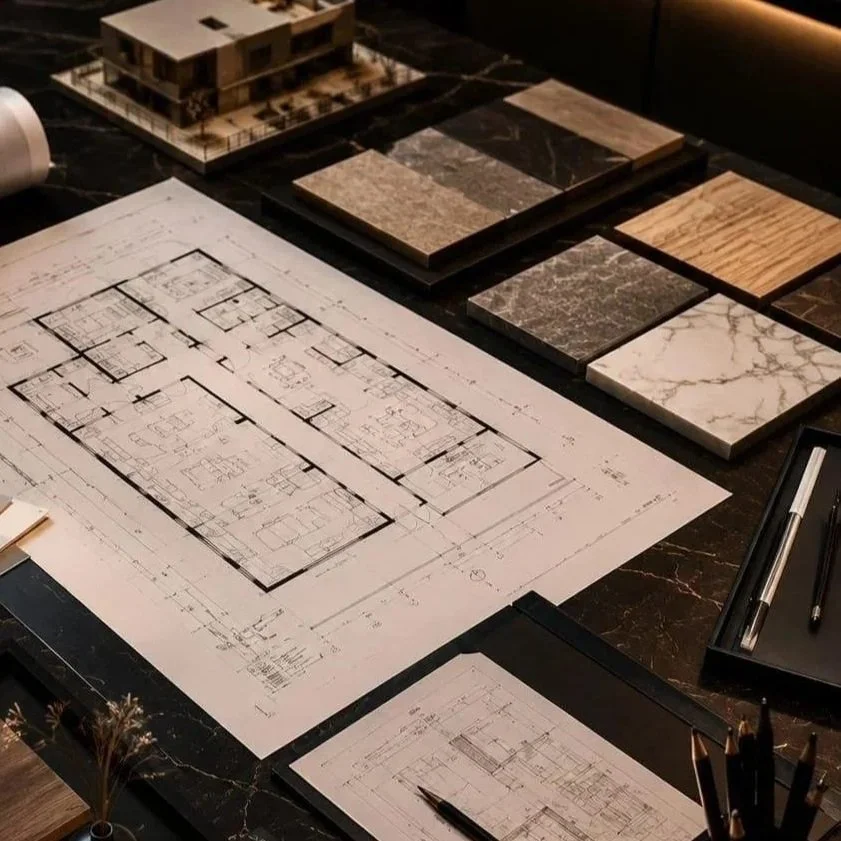
Whether you are imagining a new space or transforming an existing one, we begin by understanding how you live, what matters to you and what you hope your place can become.